




 English

When placing orders for custom CNC‑machined parts, dimensional tolerance directly dictates whether a component achieves proper fit, smooth operation, and dependable performance within its final assembly.
Among various precision specifications outlined on engineering drawings, ±0.01 mm tolerance acts as a key benchmark for many precision CNC‑machining assignments. This specification is commonly adopted for shafts, bushings, connectors, mechanical components, fasteners, fixtures, and other custom metal parts that demand stable dimensional accuracy.
That being said, simply purchasing high‑end CNC equipment does not ensure ±0.01 mm dimensional accuracy.
Achieving tight‑tolerance CNC‑machined components demands end‑to‑end supervision of every production step. Major factors to consider are machine precision, tool selection, Material properties, part design, fixturing arrangements, machining sequences, thermal stabilization, inspection procedures, and operator competence.
This guide outlines the definition of ±0.01 mm tolerance, the technical hurdles to meet this specification, manufacturers’ precision‑control practices, and actionable advice for designing and purchasing custom CNC components.
Whether your project requires aluminum workpieces, stainless‑steel parts, brass fittings, precision shafts, custom screws, nuts, spacers, washers, or other CNC‑machined hardware, a solid grasp of core tolerance principles enables sound manufacturing judgments and prevents unwarranted cost rises.
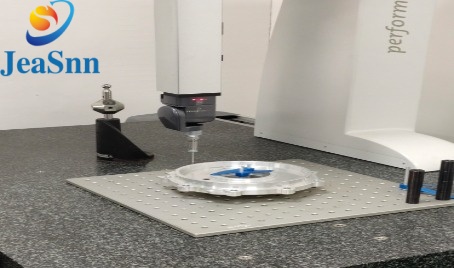
1. What exactly does a tolerance of ±0.01 millimeters mean?
To give an example: If the dimension specified on the drawing is 10.00 ±0.01 millimeters, then the final dimension must be strictly controlled within the range of 9.99 millimeters to 10.01 millimeters.
Although this value may seem negligible, it has a significant impact on the fit between parts. For instance, consider a custom precision shaft intended to fit into a matching bore. Its diameter tolerance directly determines assembly clearance, rotational performance, friction, vibration, part wear, alignment precision, and service life — which makes proper tolerance control indispensable for precision CNC Machining.
Even so, the ±0.01 mm specification should not be applied indiscriminately to every dimension. For most custom CNC‑machined parts, tight tolerances are only necessary for functional or critical dimensions. Assigning ±0.01 mm to all part features will lead to longer machining cycles, more extensive inspection work, higher tooling expenses, and elevated overall production costs. Sound engineering practice prioritizes identifying critical dimensions first, while assigning practical, looser tolerances to non‑critical features.
2. Why Is ±0.01 mm Important for Custom CNC Parts?
Numerous industrial products rely on the coordinated operation of multiple individual components. Even one out‑of‑spec part can trigger issues across the entire assembly.
Take a basic mechanical setup made up of a precision shaft, bearing, bushing, housing and multiple fasteners as an example. Controlled tolerances are critical for features including shaft diameter, bearing seats, housing bores and bushing dimensions. Should any dimension fall outside its permitted range, the finished assembly may suffer from poor fitting, excessive clearance, unwanted vibration, heightened friction, premature component wear, or complicated assembly procedures.
This explains why custom parts with tight tolerances are widely demanded across sectors including automotive, robotics, industrial automation, medical devices, electronics, aerospace, general machinery, optical equipment, oil‑and‑gas hardware, and communication gear.
For CNC fabricators, producing an individual part compliant with ±0.01 mm tolerance is not the core challenge. The true difficulty resides in mass‑producing full batches of custom components that reliably hold within this defined tolerance range.
3. Is ±0.01 mm CNC Machining Difficult?
For a wide range of CNC‑machined components, ±0.01 mm tolerance is entirely attainable — yet the level of difficulty is largely dictated by the part itself. A simple short shaft featuring accessible geometry can prove relatively straightforward, whereas a large thin‑wall component containing deep cavities and multiple critical dimensions poses a far greater challenge.
Whether ±0.01 mm is practical depends on a range of contributing factors:
Machine Capability — The CNC equipment must deliver adequate positioning accuracy, repeatability, rigidity and stability.
Material — Different metals respond differently to cutting forces and thermal effects.
Geometry — Thin walls, deep holes, long shafts and small‑scale features introduce additional complications.
Tool Condition — Dulling cutting tools gradually shifts the dimensions of the finished part.
Fixturing — The workpiece must remain securely stable throughout machining.
Temperature — Thermal expansion affects both the machine structure and the workpiece itself.
Inspection — High‑accuracy measuring equipment is essential for verifying final dimensions.
For this reason, when a customer requests ±0.01 mm CNC machining, the manufacturer must assess the complete drawing in its entirety, rather than simply acknowledging the tolerance value on paper.
4. CNC Milling and ±0.01 mm Tolerance
Reduce Unnecessary Setups
Whenever a part is unclamped and re‑clamped, a fresh chance for positioning error is introduced. Keeping setups to a minimum is an effective way to boost consistency.
Use Appropriate Cutting Tools
Tool diameter, length, geometry, and material all affect machining stability, so the right combination must be selected for the job.
Control Tool Deflection
Long, slender tools are inherently more prone to deflection. Wherever possible, opt for a shorter, more rigid tool configuration to minimize flexing.
Use Finishing Passes
Roughing and finishing operations should generally be kept separate. A roughing pass removes the bulk of the material, while the finishing pass establishes the final dimensional and surface-quality requirements. This separation is particularly valuable for precision CNC‑milled parts.
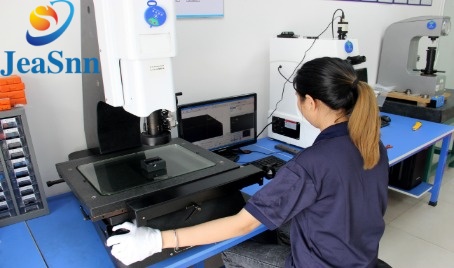
5. CNC Turning and ±0.01 mm Tolerance
CNC turning is ideally suited for manufacturing rotation‑symmetrical components. Typical custom CNC‑turned parts cover shafts, pins, bushings, spacers, sleeves, nuts, screws, fittings and cylindrical connectors. For such rotational parts, diameter and concentricity often represent key critical specifications.
Taking a precision shaft as an example, strict controls are frequently required for its outer diameter, inner diameter, overall length, shoulder location, thread dimensions, concentricity and surface finish.
To hit targeted dimensional accuracy when fabricating custom precision shafts, manufacturers commonly adopt a process of rough turning prior to finishing operations. For high‑volume runs of small‑size components, material machinability and tool‑life management also grow increasingly essential.
6. Workholding Is Critical for Tight Tolerance Parts
Highly precise CNC machines and cutting tools alone cannot guarantee qualified tight-tolerance parts, as improper workholding can undermine the entire machining process. Stable and rigid positioning of workpieces throughout the cutting process is essential to sustain consistent machining accuracy. Substandard fixturing often leads to a host of quality issues, including workpiece shift, machining vibration, structural deformation, positioning inaccuracies, and inconsistent dimensional results.
Thin‑wall parts are highly prone to issues brought on by poor fixturing. Too much clamping pressure distorts the part while it is held. Upon removal from the fixture, partial elastic rebound takes place and creates dimensional errors. This creates a misleading scenario where the part measures accurately during machining yet fails to meet the required dimensional specifications after removal.
For these reasons, fixture design and workholding solutions must be fully evaluated in the DFM (Design for Manufacturability) stage for all custom precision metal parts, laying a solid foundation for reliable tight-tolerance machining.
7. Thermal Expansion and CNC Machining Accuracy
Temperature is a frequently overlooked factor in discussions of machining tolerances. Heat builds up in both CNC equipment and workpieces throughout the machining cycle, and materials expand or contract in response to temperature fluctuations. For parts held to ±0.01 mm tolerance, even minor dimensional shifts caused by thermal variation can become significant.
This thermal effect deserves special attention when producing long shafts, large‑size aluminum components, thin‑walled parts, precision bores, bearing seats and large flat surfaces.
Qualified manufacturers mitigate thermal influences by adopting optimized machining strategies, proper coolant handling, machine warm‑up routines, stable production environments and well‑regulated inspection workflows. For highly demanding precision CNC components, measurements should ideally be carried out under controlled ambient conditions where feasible.
8. Surface Finish Can Affect Final Dimensions
Surface finish is more than just a cosmetic requirement. Various post‑processing operations including polishing, brushing, plating, anodizing, passivation and grinding are capable of altering the final dimensions of specific part features.
As an illustration, suppose a precision bore carries a ±0.01 mm tolerance specification. Material removal during polishing or other finishing operations may shift its final measured size. This effect carries special significance for precision holes, bearing seats, shafts, mating surfaces, threads, and sliding components.
When placing orders for custom metal parts, clearly inform your CNC supplier whether the stated tolerance applies prior to or after surface‑treatment procedures. This information enables the manufacturer to lay out a properly optimized manufacturing workflow.
9. How to Design Custom Parts for ±0.01 mm Machining
When your project calls for precision CNC‑machined components, adopt design‑for‑manufacturability principles from the initial design stage.
Clearly Mark Critical Dimensions
Do not default to ±0.01 mm for every dimension. Pinpoint only those dimensions that directly govern part functionality.
Avoid Extremely Thin Walls
Thin‑wall structures are prone to deformation during both machining and clamping operations.
Add Suitable Internal Radii
Since CNC cutting tools are circular by nature, sharp internal corners raise machining complexity. Proper internal radii help ease production.
Steer Clear of Overly Deep Cavities
Deep, narrow cavities demand long cutting tools, which introduce higher risks of vibration and tool deflection.
Take Tool Access into Account
A feature may be technically machinable on paper, yet become cost‑prohibitive if cutting tools cannot reach it efficiently.
Define Surface Finish Requirements Explicitly
Different surface‑finish specifications will influence both production costs and final dimensional outcomes.
Supply Complete Engineering Documentation
Pairing a 3D CAD model with a 2D technical drawing delivers comprehensive data to manufacturers, supporting precise quoting and sound production planning.
10. How to Request a ±0.01 mm CNC Machining Quote
When launching custom CNC‑machining projects that call for tight ±0.01 mm tolerances, how thoroughly you prepare your RFQ (Request for Quotation) has a major bearing on how precise and how fast supplier quotes will be. To obtain accurate, prompt and cost‑competitive quotations, customers need to supply manufacturers with complete, well‑organized technical documentation.
Necessary deliverables include 3D CAD models, 2D engineering drawings, material grades, order quantities, critical tolerance requirements, surface‑finish criteria, thread details, heat‑treatment specifications, inspection procedures, and the end‑use application of the component. A typical detailed RFQ example is as follows: 304 stainless steel material, 500-piece production volume, combined CNC turning and milling processes, ±0.01 mm critical tolerance, passivation surface treatment, and industrial equipment end use.
This level of detailed specification is far more effective than ambiguous inquiries like “500 stainless steel parts”. Complete technical data empowers CNC manufacturers to fully evaluate machining solutions, tooling setups, quality inspection workflows, and overall production expenses, ensuring precise, customized, and trustworthy quotation results.
Conclusion: How to Master ±0.01 mm CNC Machining
Consistently achieving a ±0.01 mm machining tolerance cannot be accomplished with premium CNC equipment or individual machining techniques alone. It calls for systematic control spanning every stage of the manufacturing process. Final dimensional precision is shaped by a range of interrelated factors: machine accuracy, tooling configuration, material properties, fixturing stability, machining strategies, thermal compensation, tool‑wear mitigation, inspection procedures, and well‑optimized part design.
For clients sourcing custom CNC components, the most efficient solution is to clearly define all critical functional dimensions and partner with experienced manufacturers that excel in precision machining and practical production optimization. This principle applies to all custom parts, including high-efficiency 303 stainless steel turned components, general-purpose 304 stainless steel industrial parts, corrosion-resistant 316 stainless steel components for harsh working conditions, as well as aluminum, brass, Custom Shafts, screws, nuts, washers, spacers, and other precision metal hardware. A tailored and standardized machining strategy is pivotal to stable tolerance performance.
The core goal of tight-tolerance machining is not to pursue ultra-fine tolerance values blindly. Rather, it is to deliver custom CNC parts that feature high accuracy, excellent repeatability, stable reliability, and optimal cost efficiency, fully matching the functional and operational requirements of end applications.
Need Custom CNC Parts With ±0.01 mm Tolerance?
If you are sourcing precision CNC machining services for a new project, send your 3D CAD file, 2D drawing, material, quantity, tolerance, and surface finish requirements to CNC Parts China at:engineer@cncpartschina.com or 8618998057602
Our team can review your requirements, evaluate the machining process, and provide a solution for your custom metal parts and precision CNC components.
Send your drawing today and request a quote for your custom CNC parts.