




 English

In the precision machining industry, producing custom metal parts that meet dimensional and precision specifications is only part of the manufacturing process. Surface treatment processes directly impact the appearance and structural and mechanical properties of parts, making them of paramount importance. Among the many mechanical surface treatment processes, sandblasting stands out as a highly advantageous solution; it can create a uniform, matte or satin-finish surface—free of textural directionality—while maintaining sub-micron dimensional tolerances without compromise. This comprehensive guide will provide an in-depth explanation of the sandblasting process, its core advantages, and the range of applicable Materials, while analyzing how precision surface treatment can comprehensively optimize the overall quality of custom metal components.
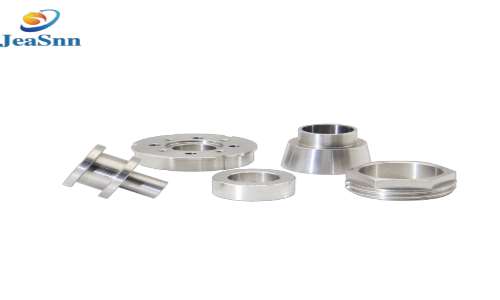
What is Bead Blasting?
Bead blasting is a cold mechanical surface modification and cleaning process that utilizes pressurized gas or liquid media to accelerate fine spherical particles toward the target surface. Unlike aggressive abrasive blasting techniques that perform micro-cutting actions, bead blasting utilizes rounded media—most commonly glass or ceramic spheres—to impact the workpiece at high speeds. This process utilizes high-pressure air to carry fine, hard abrasive particles at high speed to impact the surface of the workpiece, roughening the surface, removing rust, deburring, and beautifying the texture of the metal/plastic/hardware surface.
How Bead Blasting Works
To achieve a successful sandblasting finish on a CNC-machined part, process parameters and operational sequences must be strictly controlled. The industrial workflow consists of seven core stages:
Step 1: Pre-Blasting Inspection.
Unfinished CNC-machined components, precision shafts, and cold-forged fasteners frequently carry residual cutting fluids, coolants, or anti-rust oils. To guarantee the workpieces are thoroughly clean before blasting, ultrasonic degreasing and alkaline washing procedures are mandatory. Blasting contaminated workpieces will lead oil contaminants to stick to blasting abrasives, causing abrasive agglomeration and inconsistent surface finishes.
Step 2: Selection of Abrasive Media.
The selection of blasting abrasives is directly determined by workpiece base material and targeted surface roughness (Ra).
Glass beads: Mohs hardness around 6, ideal for non-ferrous metals including aluminum alloy, brass, and stainless steel.
Ceramic beads: Mohs hardness roughly 7.2. Featuring outstanding wear resistance and low breakage rate, they serve as the preferred abrasive for medical equipment and titanium alloy parts.
Step 3: Equipment Calibration.
Operators configure blasting parameters according to part shape and the hardness of base materials:
Blasting pressure: Generally adjusted within 0.2 MPa ~ 0.6 MPa (29–87 PSI).
Impact angle: Controlled from 45° to 75°, avoiding abrasive embedding inside soft metals.
Nozzle-to-workpiece distance: Kept in the range of 100 mm to 250 mm.
Step 4: Closed-System Media Acceleration.
Within a sealed blasting chamber or automated rotary indexing machine, abrasives are accelerated via two mainstream driving modes:
Suction blasting: Relies on negative air pressure. Appropriate for fine surface finishing and components with intricate shapes.
Direct-pressure blasting: Adopts a pressure vessel to convey abrasives through pipelines. It delivers superior efficiency for mass production, heavy-duty treatment, or large surface areas.
Step 5: Surface Modification and Deburring.
Thousands of spherical media particles strike the part’s surface every second, simultaneously causing two phenomena:
Dirt and Oxide Removal. Scale, microscopic burrs, and oxide layers are shattered and dislodged.
Micro-shot peening: Protrusions in the surface profile are flattened, micro-pores are sealed, and compressive stress is induced in the outer substrate layer.
Step 6: Dust Removal and Media Recovery.
Advanced shot blasting systems utilize continuous cyclone separation technology. Broken media and fine dust are drawn into a High-Efficiency Particulate Air (HEPA) filter unit, while intact, reusable spherical media are returned to the storage hopper. This recovery mechanism ensures consistent surface quality during high-volume production.
Step 7: Cleaning and Final Quality Inspection.
After shot blasting, parts undergo multiple cleaning processes, such as ultrasonic cleaning, to remove surface dust. Dimensional tolerances are checked using a coordinate measuring machine (CMM), and surface roughness (Ra) is measured using a contact profilometer. Because spherical beads micro-peen the surface rather than cut into it, the material removal rate is minimal—making it an ideal choice for tight tolerance CNC Machining.
Key Benefits of Bead Blast Surface Finish
Choosing sandblasting for surface treatment of custom CNC machined parts offers dual advantages in terms of aesthetics and performance: It eliminates visible CNC tool marks, minute material defects, and directional tool ridges, creating a uniform, glare-free satin matte surface with consistent diffuse reflection. It eliminates uneven textures, hides minor defects, and gently removes small burrs from complex contours without distorting critical dimensions or sharp functional corner geometries.
The impact of high-speed spherical glass beads creates a 20-50 μm thick compressive stress layer on the metal surface through micro-peening, eliminating microcracks, offsetting tensile stress concentrations, delaying crack formation, and significantly improving the fatigue resistance and stress corrosion resistance of dynamic high-cycle components such as rotating shafts and functional screws.
Sandblasting serves as an excellent pre-treatment process prior to subsequent surface finishing, including anodization, electroplating, chemical conversion coating, and powder coating. This process generates a tunable micro-textured finish on workpieces and expands the interfacial contact area.
As a result, coating adhesion strength is significantly enhanced, enabling uniform and consistent coloring results. In addition, glass bead blasting is non-toxic with excellent chemical stability. No chemical residues or hazardous heavy metals remain after treatment. As an environmentally sound and contamination-free process, it is ideal for high-specification, sensitive sectors including medical devices and food-grade processing machinery.
Shot Blasting vs Shot Peening: Technical Comparison
| Parameter | Sand Blasting (Abrasive Blasting) | Shot Peening |
| Blasting Media | Angular hard abrasives: brown fused alumina, white fused alumina, garnet, silicon carbide; mostly single-use consumables | Spherical shots: glass beads, stainless steel shots, ceramic shots, steel shots; intact shots are recyclable |
| Working Mechanism | High-speed cutting and scraping by angular particles; removes oxide scale, rust, and scratches with minor material removal | Spherical shots impact the surface, causing plastic indentation and cold work hardening; negligible material removal; forms a uniform compressive stress layer |
| Primary Purpose | 1. Rust removal, descaling, de-slagging, surface cleaning2. Creates high roughness to improve adhesion for painting, anodizing, thermal spraying3. Uniform matte finish for decorative purposes | 1. Surface strengthening, introduces 200–500 MPa residual compressive stress. Significantly improves fatigue resistance, stress corrosion resistance, and crack propagation resistance. Balances machining tensile stress, reduces service deformation |
| Surface Morphology & Roughness | Sharp peaks and valleys, matte finish with no metallic luster; typically Ra 12.5–25 μm, higher roughness | Smooth round dimples, fine satin finish with subtle metallic sheen; Ra 3.2–12.5 μm, soft texture without sharp cuts |
| Mechanical Property Changes | Surface roughening only; no residual compressive stress, no fatigue strength improvement; micro-cutting damage may slightly reduce fatigue performance | Surface cold work hardening; surface hardness increased by 10–30%; fatigue life improved by 50%–200%; suppresses fatigue crack initiation |
| Dimensional Loss | Significant material removal; thin-walled parts prone to denting and dimensional deviation; use caution on soft alloys like 2A12 aluminum | Minimal material removal; better dimensional accuracy retention; high pressure may still cause slight deformation on thin-walled parts |
| Suitable Materials | Carbon steel, stainless steel, aluminum alloy, plastics, molds; pre-treatment for all types of substrates | High-strength load-bearing parts: aerospace aluminum 2A12, gears, crankshafts, springs, blades, structural load-bearing components |
| Media Cost | Abrasives are single-use; high consumable cost | Shots are recyclable; lower overall long-term cost |
| Typical Defect Risks | Thread and mating surface wear; thin aluminum wall deformation; risk of micro-cracks | Over-peening may cause over-strengthening and surface spalling; warping on slender/ultra-thin parts |
Quick Selection Rule
Need adhesion, matte finish, or cleaning only → Sand Blasting
Need fatigue resistance, extended service life, or load-bearing strengthening → Shot Peening
2A12 aerospace parts under cyclic loading: prioritize glass bead shot peening; use mild glass bead blasting only for coating pre-treatment
Common Materials for Bead Blasting
Bead blasting works exceptionally well across a wide variety of metals and alloys used in custom precision manufacturing:
| Material | Typical Application in Precision Parts | Visual & Technical Result |
| Aluminum | Intelligent lighting, 3D printer components, CNC routers | Smooth satin finish, ideal pre-treatment for anodizing |
| Stainless Steel | Medical devices, security equipment, custom fasteners | Clean matte texture, removes heat tint & improves corrosion resistance |
| Brass / Copper | Electrical equipment, decorative fittings | Restores natural luster, removes surface oxidation |
| Titanium | High-end medical devices, aerospace components | Uniform glare reduction, improved surface fatigue strength |
Industrial Applications in Precision Machining & Fasteners
Bead blasting is widely applied in precision machining and fastener manufacturing across high-tech, demanding Industries including medical devices, intelligent lighting, consumer electronics, industrial automation, and safety & electrical equipment. It is extensively integrated into multi-axis CNC processing, shaft turning, and custom screw production to meet diverse component requirements.
When it comes to precision shafts and moving parts deployed in robotic equipment, linear actuators and automotive assemblies, bead blasting eliminates grinding debris and oil varnish on bearing seating surfaces. It forms micro-dimpled cavities on the surface to improve lubricant retention at sliding contact zones, while preserving sub-micron total runout and dimensional tolerances.
For custom threaded fasteners including screws, bolts and nuts applied in medical devices and high-vibration working environments, this process clears tiny burrs atop thread crests without inducing deformation to the thread pitch diameter. For stainless steel fasteners, fine glass bead blasting notably lowers friction during assembly torque tightening and efficiently protects threads against abrasion.
Ceramic or glass bead blasting is adopted for surgical medical instruments and equipment enclosures to generate a smooth matte, anti-glare finish. This prevents light reflection under intense surgical illumination, while complying with strict biocompatibility standards and repeated sterilization specifications.
Extruded and CNC-machined aluminum alloy housings for smart lighting and outdoor surveillance hardware may receive blasting treatment to erase machining lines, yielding an evenly textured, refined base surface.
Quality Control Metrics and Tolerances
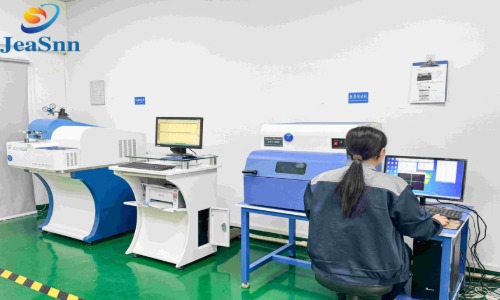
As a mild material removal process, bead blasting demands precise regulation of processing parameters to avoid dimensional deviation of workpieces; the final surface roughness (Ra) is determined by bead size, blast angle, and air pressure, with fine glass beads delivering a smooth finish of Ra 0.8–1.6 μm and coarser beads generating a rough surface ideal for strong coating adhesion. For high-precision hardware production where even micron-level deviations are critical, we adopt rigorous quality control procedures and conduct full inspections of core indicators including surface roughness (Ra, Rz) and dimensional tolerances before and after blasting. Contact profilometers are used to test surface micro-undulations, with standard machined surfaces ranging from Ra 1.6–3.2 μm, glass bead blasted surfaces controlled at Ra 0.8–1.6 μm, and fine ceramic bead blasting capable of achieving as low as Ra 0.4 μm. To strictly maintain tolerances down to ±0.001 mm, advanced metrology equipment such as Mitutoyo coordinate measuring machines (CMM), 2.5D optical projectors, roughness meters, laser screening devices, air gauges and altimeters are deployed for verification: CMMs inspect multi-axis geometric features, optical and laser equipment checks screw pitch diameters, thread profiles and shaft concentricity, while air gauges and altimeters measure tight bore sizes and step heights.
Why Partner with Jiesheng Hardware (JeaSnn) for Custom Precision Manufacturing?
When manufacturing critical custom hardware, precision CNC machining and professional surface finishing must operate in complete harmony. A misstep during surface processing can easily compromise hours of precise machining.
Jiesheng Hardware (JeaSnn) brings over 20 years of dedicated expertise in custom precision hardware, specialized shafts, and custom screws/nuts, delivering fully integrated manufacturing solutions.
Core Strengths of JeaSnn Manufacturing:
20+ Years of Manufacturing Excellence: Located in Dongguan, China’s primary manufacturing hub, providing complete OEM/ODM services from initial concept and prototyping through to mass volume delivery.
Ultra-Tight Tolerances (±0.005mm): Equipped with over 100 advanced machine sets—including Japanese Citizen CNC Swiss lathes, multi-axis machining centers, and precision automatic screw machines—maintaining dimensional tolerances down to 000 inches(±0.001 mm).
Trusted by Fortune 500 Industry Leaders: Proud direct and indirect manufacturing partner to global leaders including ABB, Schneider, Siemens, Ericsson, GE-Healthcare, Honeywell, Philips, Haas, and Mazak.
Proven Quality Management: Operating under a strict ISO 9001:2015 quality management framework, achieving a verified 99% customer satisfaction rating over a 5-year multi-vendor audit period.
Advanced Metrology and Testing Capabilities: Our in-house quality laboratory is equipped with Japanese Mitutoyo Coordinate Measuring Machines (CMM), spectrometers, 2.5D optical comparators, laser inspection systems, micro-hardness testers, torque testers, and contact surface roughness meters.
Flexible Production & Fast Sampling: We can deliver inspection-ready samples within just 30 minutes. Production volumes are highly adaptable, covering prototype batches all the way up to full mass production. Whether you need precision shafts for robotic equipment, custom micro screws for electronics, or intricate multi-axis CNC components finished with bead blasting and anodizing, Jiesheng Hardware (JeaSnn) provides superior quality, punctual delivery, and cost-competitive solutions.
Frequently Asked Questions (FAQs)
Q1: Will bead blasting change the critical dimensions of precision machined components?
Glass bead blasting is a mild peening process with negligible material removal (sub-micron level). When operated at a calibrated low air pressure of 0.2–0.4 MPa with fine glass or ceramic beads, it only modifies surface micro-texture without damaging tight dimensional tolerances as strict as ±0.001 mm. For ultra-precise features, masking or optimized blasting parameters can be adopted to further eliminate dimensional variation.
Q2: Are custom screws and fine threaded fasteners compatible with bead blasting?
Yes. Spherical blasting media clears micro-burrs and residual machining oil on thread surfaces without wearing thread crest profiles or disrupting pitch accuracy. Meanwhile, this treatment enhances anti-galling performance during torque assembly.
Q3: How does bead blasting influence surface roughness (Ra)?
The final Ra value ranges from 0.8 μm to 3.2 μm based on bead size and blasting pressure. It flattens sharp peaks on rough machined surfaces and forms uniform, subtle matte micro-texture on mirror-polished workpieces.
Q4: What is the core difference between bead blasting and sandblasting?
Sandblasting adopts sharp abrasive grits such as alumina and silica sand to cut and deeply etch substrates, which is highly aggressive. By contrast, bead blasting uses round glass or ceramic beads to gently peen the surface without scratching or cutting into the base material.
Q5: Can bead-blasted aluminum parts be anodized?
Definitely. Bead blasting serves as the industry-standard pre-treatment for decorative and architectural aluminum anodizing. It removes visible directional tool marks and delivers a streak-free, consistent satin base, enabling rich, even coloring after Type II/III anodization.
Q6: What is the lead time for custom bead-blasted prototypes from JeaSnn?
Equipped with more than 100 in-house advanced CNC machines, JeaSnn supports rapid prototyping. Initial samples can be finished within 30 minutes, subject to part structure and drawing requirements.
Contact the engineering team at Jiesheng Hardware (JeaSnn) today to submit your 2D/3D CAD drawings for a comprehensive manufacturing review, instant quote, and DFM feedback!
Email:engineer@cncpartschina.com
WhatsApp:8618998057602