




 English

CNC-turned parts need more than basic size details. If the sizes are wrong, there are leftover bits of Material, or the spinning is off, it can cause problems when putting things together. It can lead to leaks, shaking, or parts breaking soon. Anyone buying custom CNC turned parts should understand these inspection problems to ensure quality stays good and to keep costs under control.
This guide covers problems that happen during inspection of CNC turned parts, why they happen, how to find them, and how to fix them, helping OEM buyers get custom metal parts.
1. Why Checking CNC Turned Parts Matters
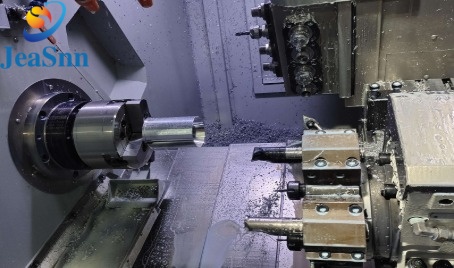
CNC Turning creates round metal parts like shafts, bushings, pins, and threaded pieces. These parts must fit with bearings, seals, covers, and other moving parts.
Even tiny mistakes in the cutting process can mess up how the whole assembly works. If a shaft is too wide, it will not fit in the bearing. Bits of material can stop fluid from flowing. Much spinning off-center can make machines shake.
Checking looks at both the numbers and how parts fit together. Common issues are size problems, bits of material spinning that are not right, surface issues, and shape mistakes.
2. Size Mistakes in CNC Turned Parts
Size accuracy is a must for precise CNC turned parts. Even parts that look good and have surfaces can still not match the drawings.
2.1 Common Size Mistakes
Mistakes come in forms. Size mistakes in the width of shafts, pins, and bushings cause fits. Size mistakes in the length of spacers or steps mess up how things are placed and pushed together. Size mistakes in the inside of holes stop parts from going in. Make much space and it leads to leaks. Size mistakes in thread shapes, spacing, or how deep they go reduce reliability. Size mistakes in grooves and edges make it hard to fit rings, seals, and other parts. These size issues are very important for custom parts that must work with machines.
2.2 What Causes Size Checking Problems
Many things in manufacturing make parts not match the required size. Worn tools change how cutting happens. Cause size changes. Using the tool or incorrect settings changes the size. Heat from cutting causes temperature changes that affect parts that need sizes. Poor holding of parts bends walls and makes them move. Unstable cutting settings cause shaking and movement. Differences in how hard the material's stress inside the material also affect cutting. These issues need to be handled before parts are made, not after they fail checks.
2.3 How to Check Size Accuracy
Tools used depend on what's being checked, the size needed, and the inspection setup. Micrometers, calipers, hole gauges, and thread gauges do checks. CMMs look at complex shapes and how parts relate to each other. Calipers are good for checks but not exact enough for tight sizes. When readings are close to the allowed limits, inspectors need to think about if tools are correct, whether temperature is right, how certain the measurements are, and whether the person checking knows what they are doing.
2.4 How to Avoid Size Mistakes
Workflows for cutting and checking reduce size problems. Check tools, settings, and programs before making parts. Watch how tools wear and do checks often. Use holding and good cutting settings to keep temperature steady for both parts and tools. Do a check before making a whole batch. Buyers who get custom parts should know which sizes matter and confirm how they will be checked.
A good checking system uses the tools, rules for accepting parts, and checks during the process. Finding issues while making parts is much cheaper than finding them after they are delivered or put together.
3. Burrs and Edge Defects in CNC Turning
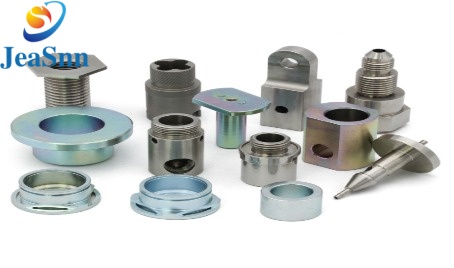
Burrs are bits of extra material that stick out after cutting, drilling, grooving, or other machining tasks. People often think of them as problems, but they can cause real trouble even if the main sizes of the part are correct.
3.1 Where Do Burrs Commonly Occur?
Burrs usually show up in cross-hole places where passages cross the start and end of threads, slots for retaining rings, sharp shoulders, areas where the part is cut off edges of bores, and features from milling. How much burr forms depends on the material’s softness, the shape of the tool, cutting speed, the design of the feature, and how worn the tool is. Softer metals bend before breaking off, leaving an extra material behind. This is especially important for custom turned parts that have crossing holes, narrow grooves, or complex inside shapes.
3.2 Why Burrs Cause Inspection Failures
Burrs cause all sorts of real-world issues. They can make parts hard to fit together, scratch seals, mess up how threads screw in, block fluid flow, and catch dirt or debris. Sharp edges can hurt people during handling. Also mess up measurements by pushing or scraping inspection gauges. A part might pass size checks. Still get rejected because the edges aren’t smooth or clean enough.
3.3 How to Inspect Burrs
The way is to look at the part with good lighting. For precise parts, you’ll need magnification. You can also feel the edges by hand, use a microscope to check inside holes, or test how the part fits together during assembly. Burrs inside holes or where passages cross need special inspection tools or methods. Drawings should clearly mark which edges are important and say exactly what’s needed—like chamfers or burr-free edges— rather than using vague notes.
3.4 Burr Prevention and Deburring Strategies
Stopping burrs starts with planning the machining process. Using the cutting speed, feed rate, and sharp tools helps reduce burrs. Adding chamfers where allowed gets rid of sharp edges without affecting important sealing or fitting areas. Planning toolpaths carefully also helps. After machining, deburring methods such as brushing, tumbling, or other special techniques are picked based on the part design. You must inspect the part after deburring because finishing steps can change the edge condition. Working together across machining, finishing, and inspection gives reliable edge quality.
4. Runout Inspection Failures in CNC Turned Parts
Runout means how much a surface moves away from a set reference line when a part turns.
This property is very important for shafts, sleeves, bearing seats, and precision pins that are used in parts that spin.
A part may meet size limits. Still fail Runout checks because size and shape are separate quality measures.
4.1 Circular Runout vs. Total Runout
Circular runout measures how much the surface moves away from the line in one cross‑section while the workpiece turns around its datum axis.
Total runout limits how much the surface changes across the feature while the part spins and while the probe moves along the surface.
Circular runout keeps the deviation for each individual cross‑section, but total runout demands even tighter control over the entire surface profile.
Engineers should not set strict geometric tolerances because this raises manufacturing and inspection costs without giving better performance.
4.2 Common Causes of Runout
Many factors cause excessive Runout.
If the clamp is off center. The part is moved many times; alignment shifts.
If spindles or collets are worn or dirty, the part wobbles while turning.
If the chosen datum is wrong, it does not match the conditions when the part is used.
Long thin shafts can bend when cut, and residual stress, heat treatment, and clamp pressure can deform thin‑wall sleeves and bushings.
These problems are especially serious for custom stepped pins and bushings that have many coaxial parts.
4.3 How to Measure Runout Correctly
Dial indicators are the tool used to measure Runout.
Operators place the part so that it matches the datum shown in the drawing. They spin the part. Record the lowest readings.
For Total Runout, the probe moves along the surface while the part turns.
CMMs or form measuring tools are used when shapes are complex, or limits are tight.
Accurate measurement depends a lot on fixturing and the right datum. A bad setup gives readings even if the instruments are fine.
4.4 How to Reduce Runout During CNC Turning
To cut Runout mistakes, machine coaxial cylindrical parts in a clamp when possible.
Keep chucks and collets clean and in good condition. Give support to thin workpieces and check for thin‑wall distortion risks.
Recheck Runout after heat treatment or other processes that change shape.
If you buy custom CNC turned parts, show the datum and Runout type on the drawings. This helps suppliers choose the machining and inspection.
5. Other Inspection Failures That Should Not Be Ignored
Errors, burrs, and runout are the most common defects, yet additional issues must not be ignored when inspecting custom CNC machined metal parts. Poor cutting parameters, unstable fixturing, tool wear and vibration generate rough surfaces and chatter marks. Surface roughness is critical for sliding, bearing and sealing applications, and visual inspection alone is inadequate. A formal roughness measurement is needed to confirm quality.
Thread defects are another concern. These include thread dimensions, damaged thread crests, and burrs at the edge. Using thread gauges helps check if threads work as intended. When threads have coatings, the coating thickness must be considered when setting limits; otherwise, the part may not fit even if the size looks acceptable.
Spot diameter measurements can be misleading. A part might show the diameter at certain points but still have roundness or cylindricity issues. Cylindrical parts can be out of shape even if local measurements are within tolerance. This means that form accuracy must be checked separately from size.
Incorrect material grades, no heat treatment, and uneven coatings can still cause parts to fail even if their sizes look fine. For custom parts, material certificates, hardness test results, and traceability records are must-haves. These papers prove the parts meet the project’s requirements. Ignoring these details can lead to rejected parts and costly fixes.
6. How to Choose a Supplier for Custom CNC Turned Parts
Choosing a CNC turning supplier is not about the price per piece. Buyers need to take a look at the supplier’s ability to produce high-quality custom parts reliably. Production capacity, process consistency, communication, and inspection methods are all important factors.
Key evaluation factors include the supplier’s capability to machine your required geometry and specified alloy, their knowledge of engineering drawings and GD&T, metrology tools for dimension and runout testing, burr control methods for complex internal edges, availability of inspection and material certificates, support for prototype, small-batch and mass production, plus defined terms for surface treatment, packaging and delivery.
A trusted supplier will conduct a pre- drawing review. This early check helps identify any manufacturability issues before machining starts. It reduces the chance of defects, cuts down on rework, and ensures that the final custom CNC turned components meet the expected quality.
7. Request a Quote for Custom CNC Turned Parts
Inspection non-conformities can delay assembly timelines, increase scrap rates, and add costs for OEMs. That is why setting inspection standards and choosing the right machining processes is so important. Then you can get reliable custom metal components that perform as intended.
CNCPartschina.com provides CNC machined metal parts for different project needs. Whether you need Custom Shafts, bushings, pins, or other precision turned parts, we can help. To get an accurate quote, send us your complete technical data.
Please prepare your 2D drawings, 3D CAD files, material grades, tolerances, GD&T, surface and edge specifications, heat treatment, surface treatment,, order volume, lead time, and any required certifications. The more details you provide, the better we can assess manufacturability. Give a precise quote.
Email:engineer@cncpartschina.com
Send your drawings to CNCPartschina.com. Let’s talk about the best manufacturing solutions for your next OEM project.